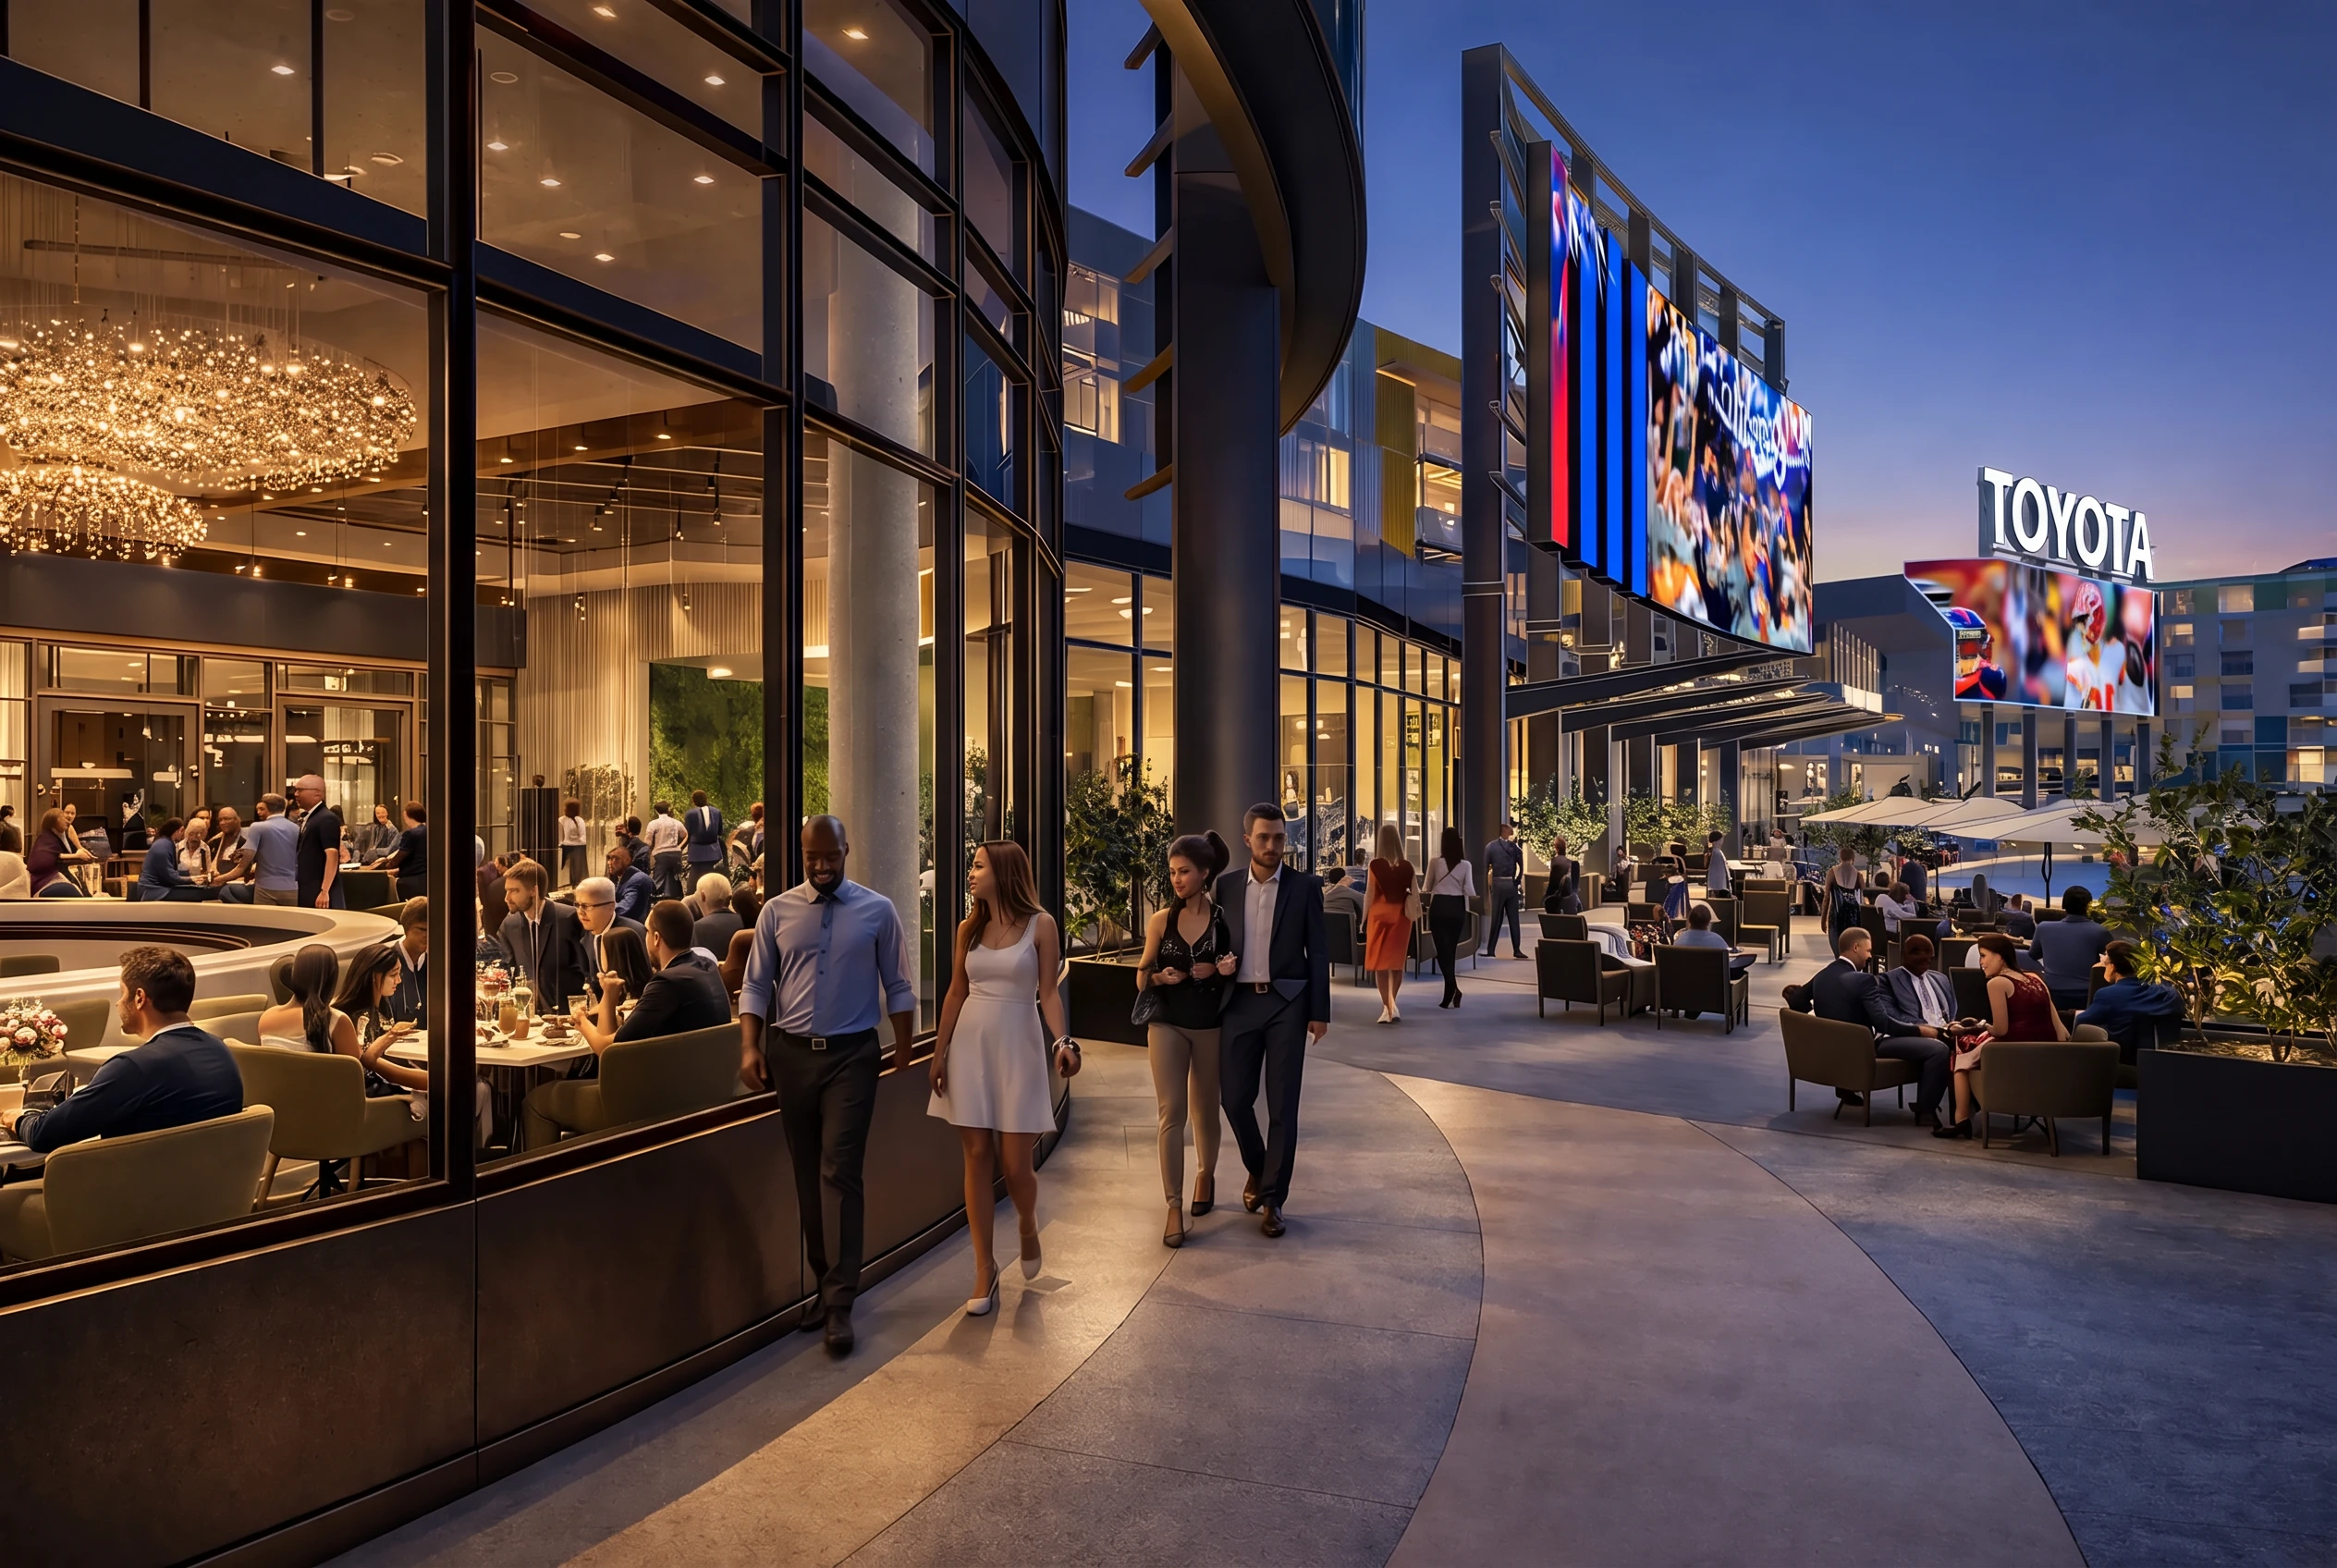

Phase One, Lot A
The front row.
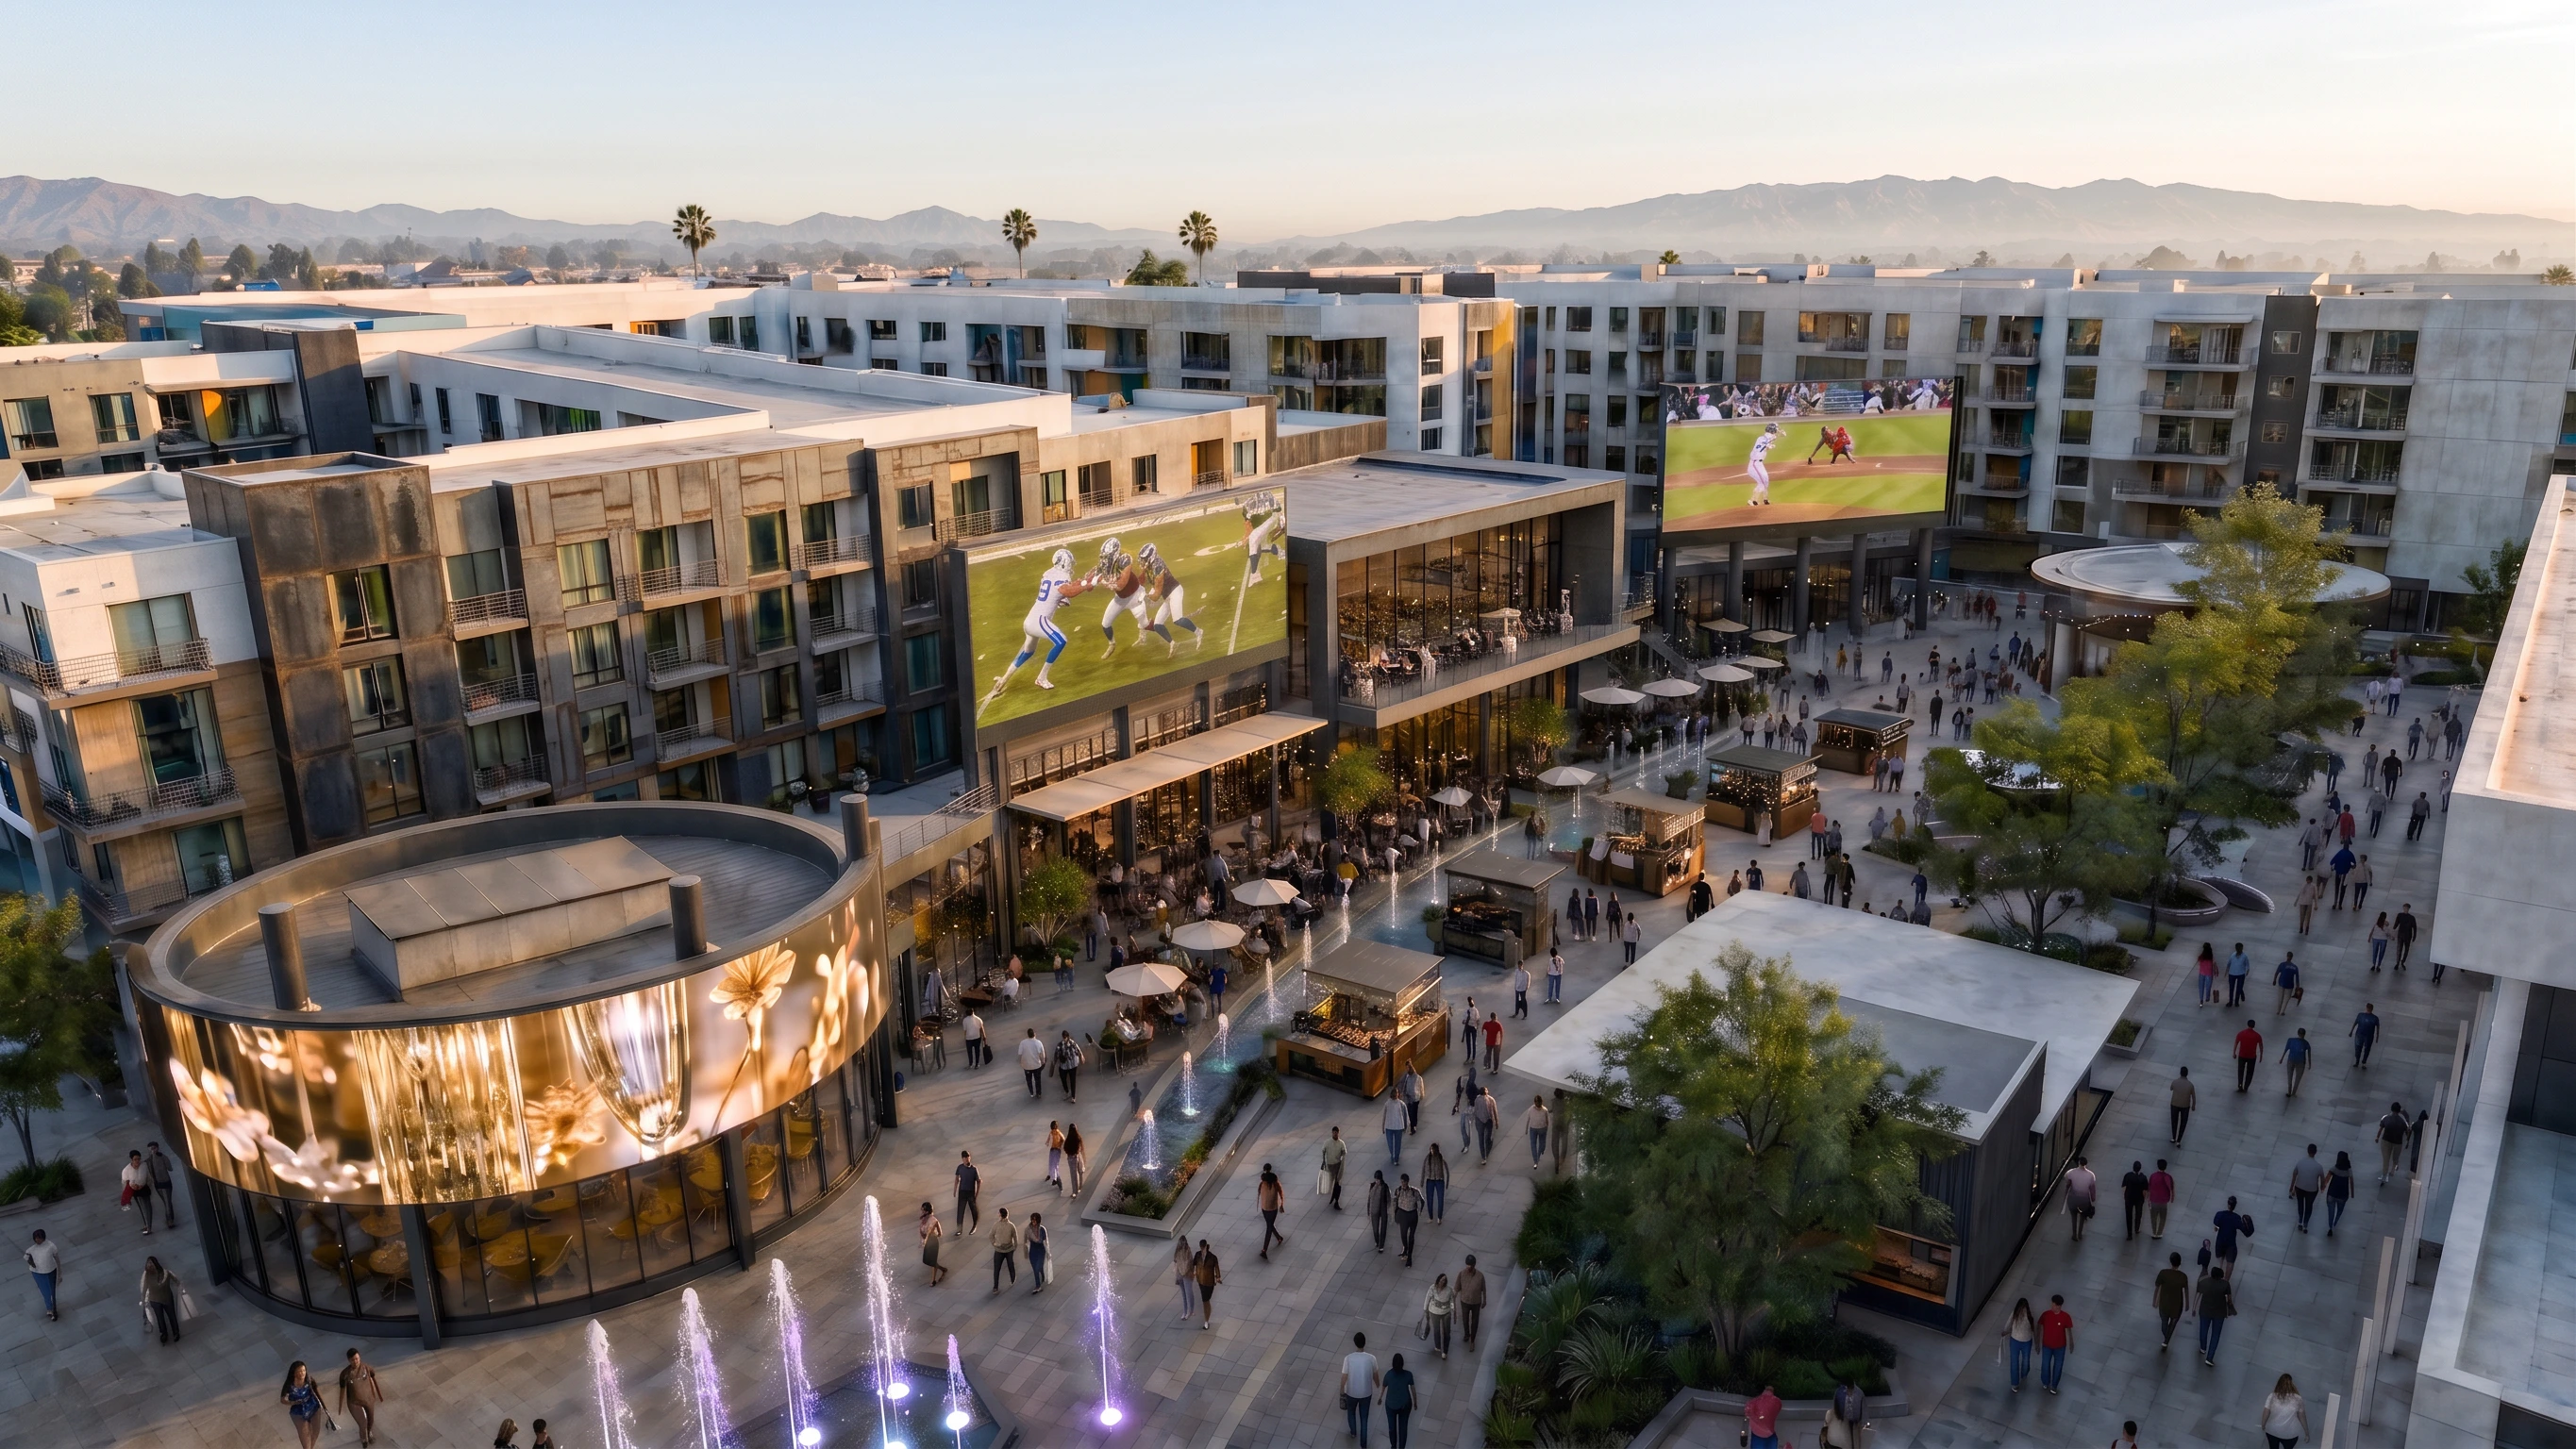
Residences above destination dining, along the Plaza.
Edge
- 384
- Residences
- ~27,000SF
- Restaurant and retail space
- A1–A6
- Ground-floor suites, plus A5 upper
- 2027
- Coming
Residences
Living above the front row.
The residences at Edge sit above the liveliest frontage in the district, with the fountain, the patios and the screens outside the front door. Floor plans and availability are released closer to opening.
Placement
Edge wraps the Plaza.
Six ground-floor suites, A1 to A6. One continuous frontage, facing the Plaza from end to end.
Destination dining
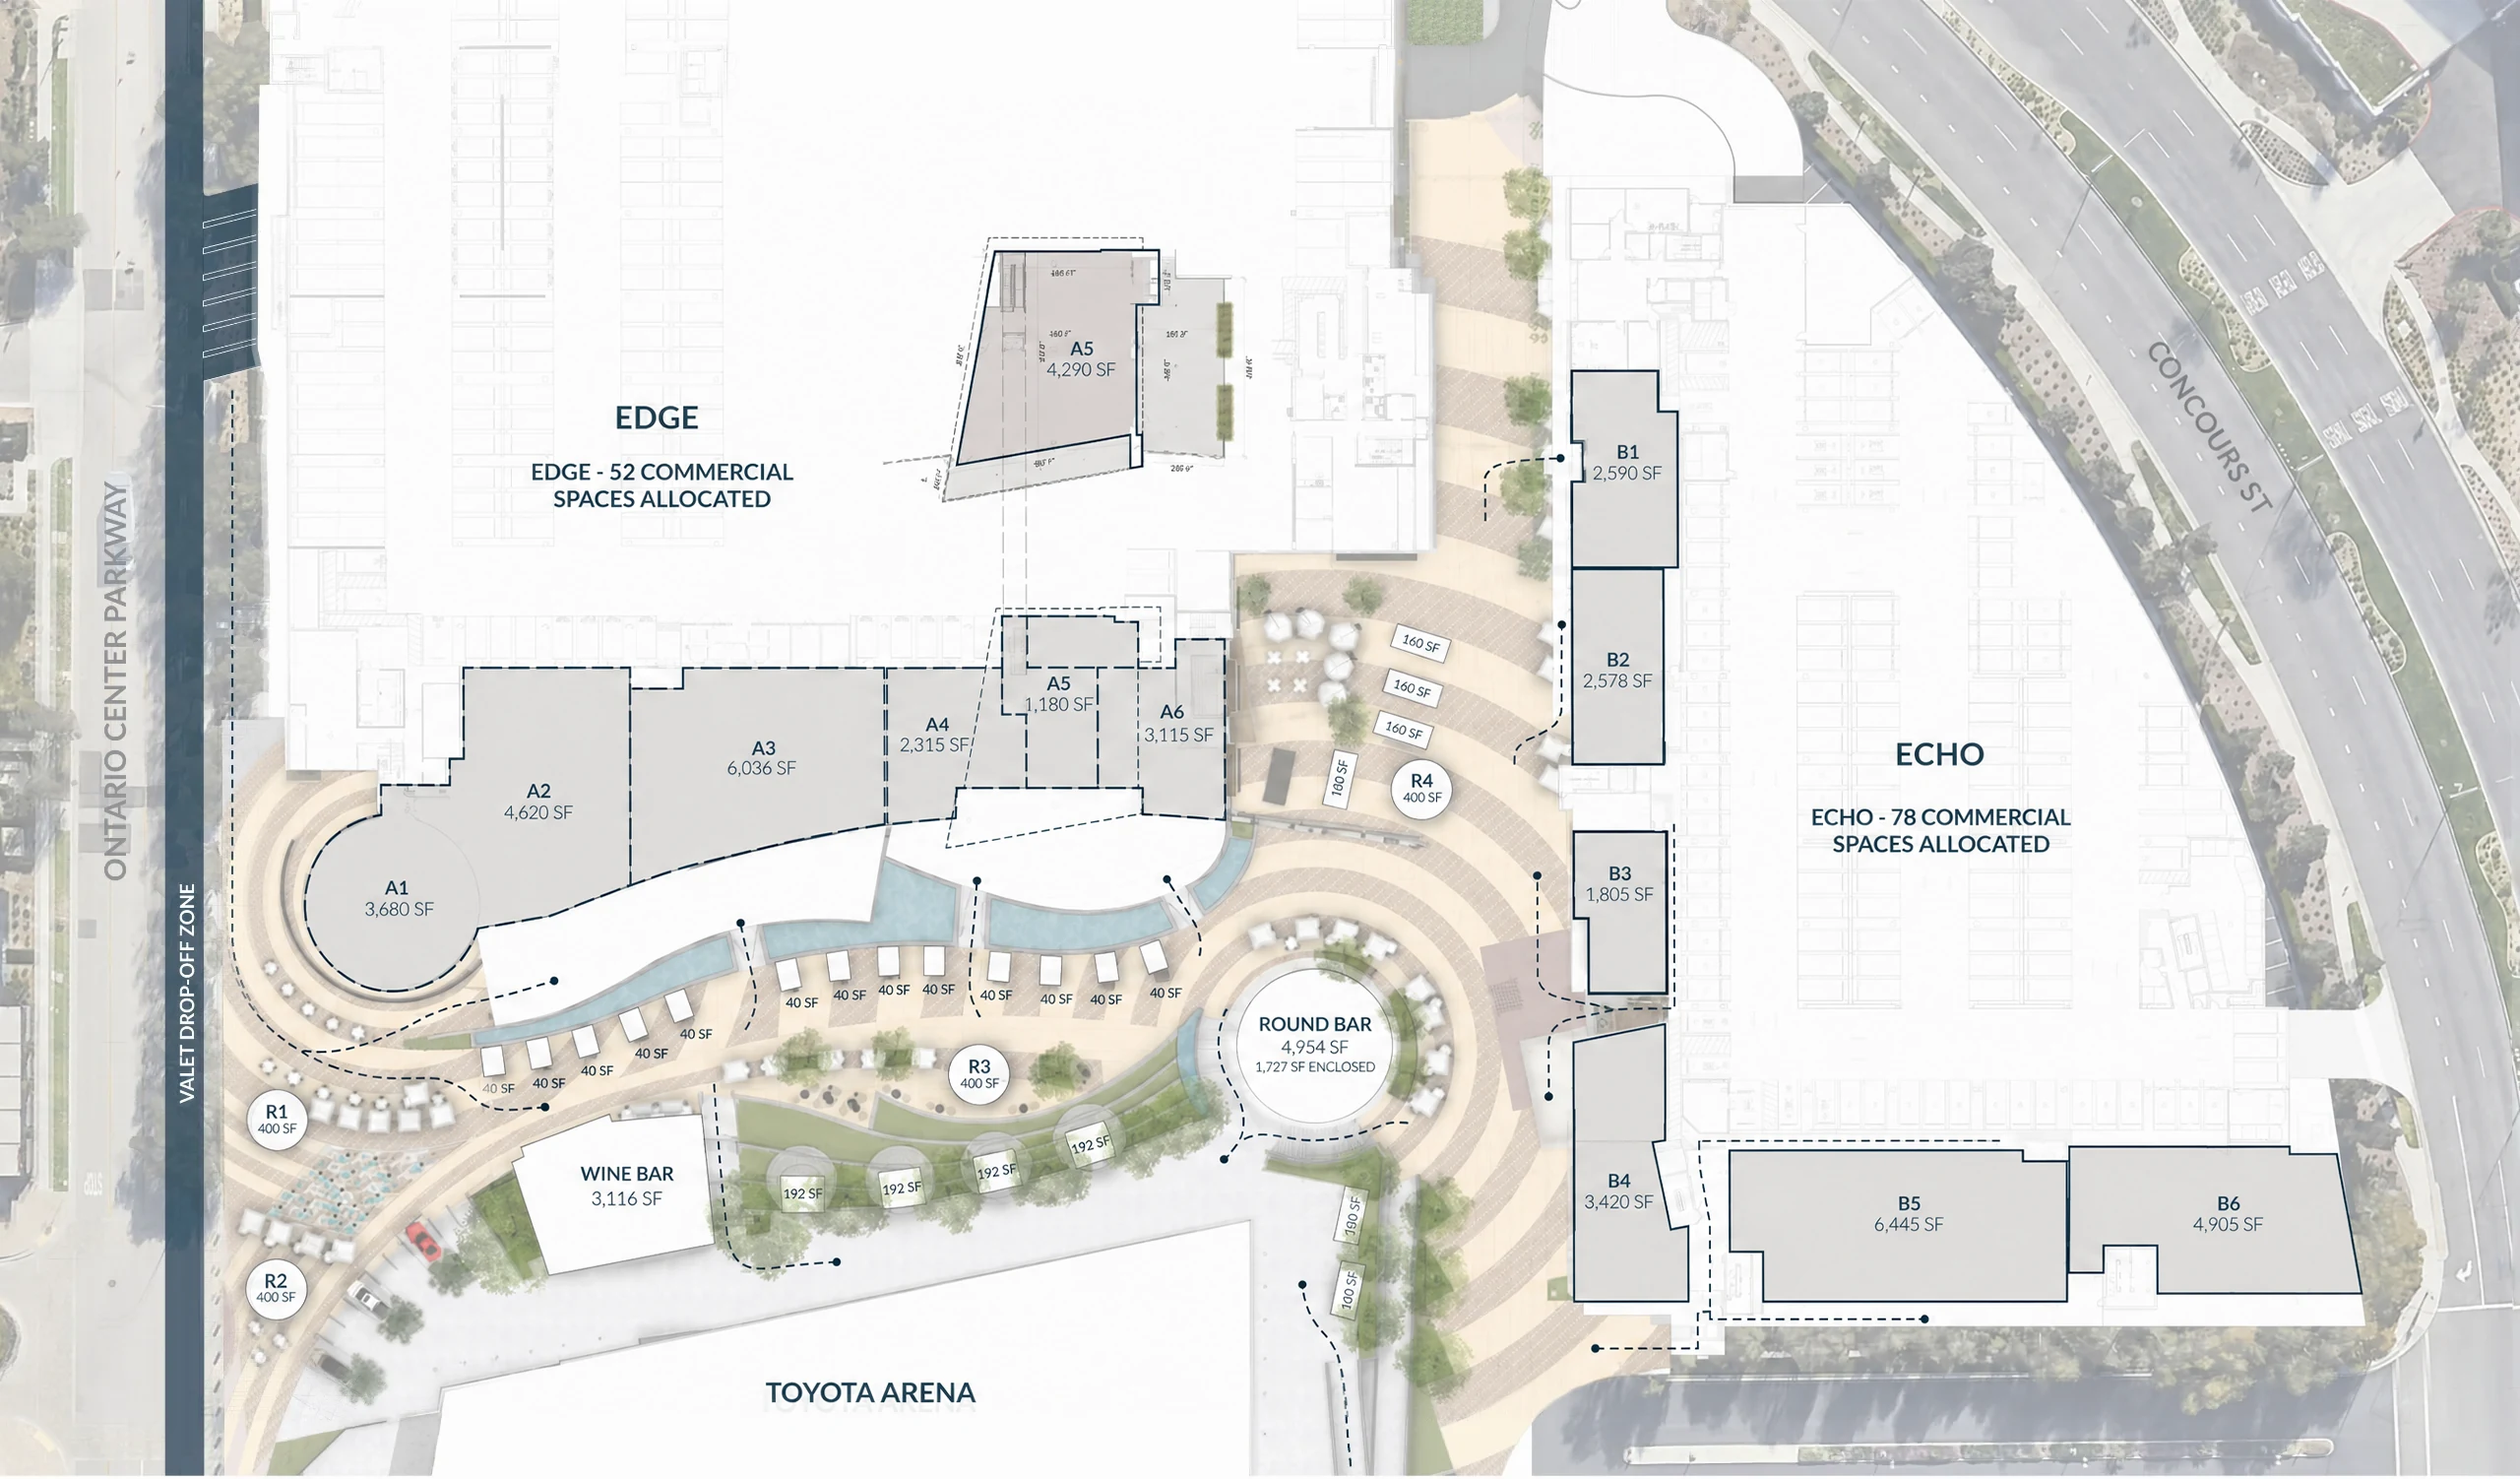
Made for restaurants that want to be seen.
Suites run the length of the Plaza edge, with patios facing the fountain and a dedicated back-of-house corridor that keeps service out of sight. Built for operators who benefit from visibility, residents upstairs and event-night crowds.
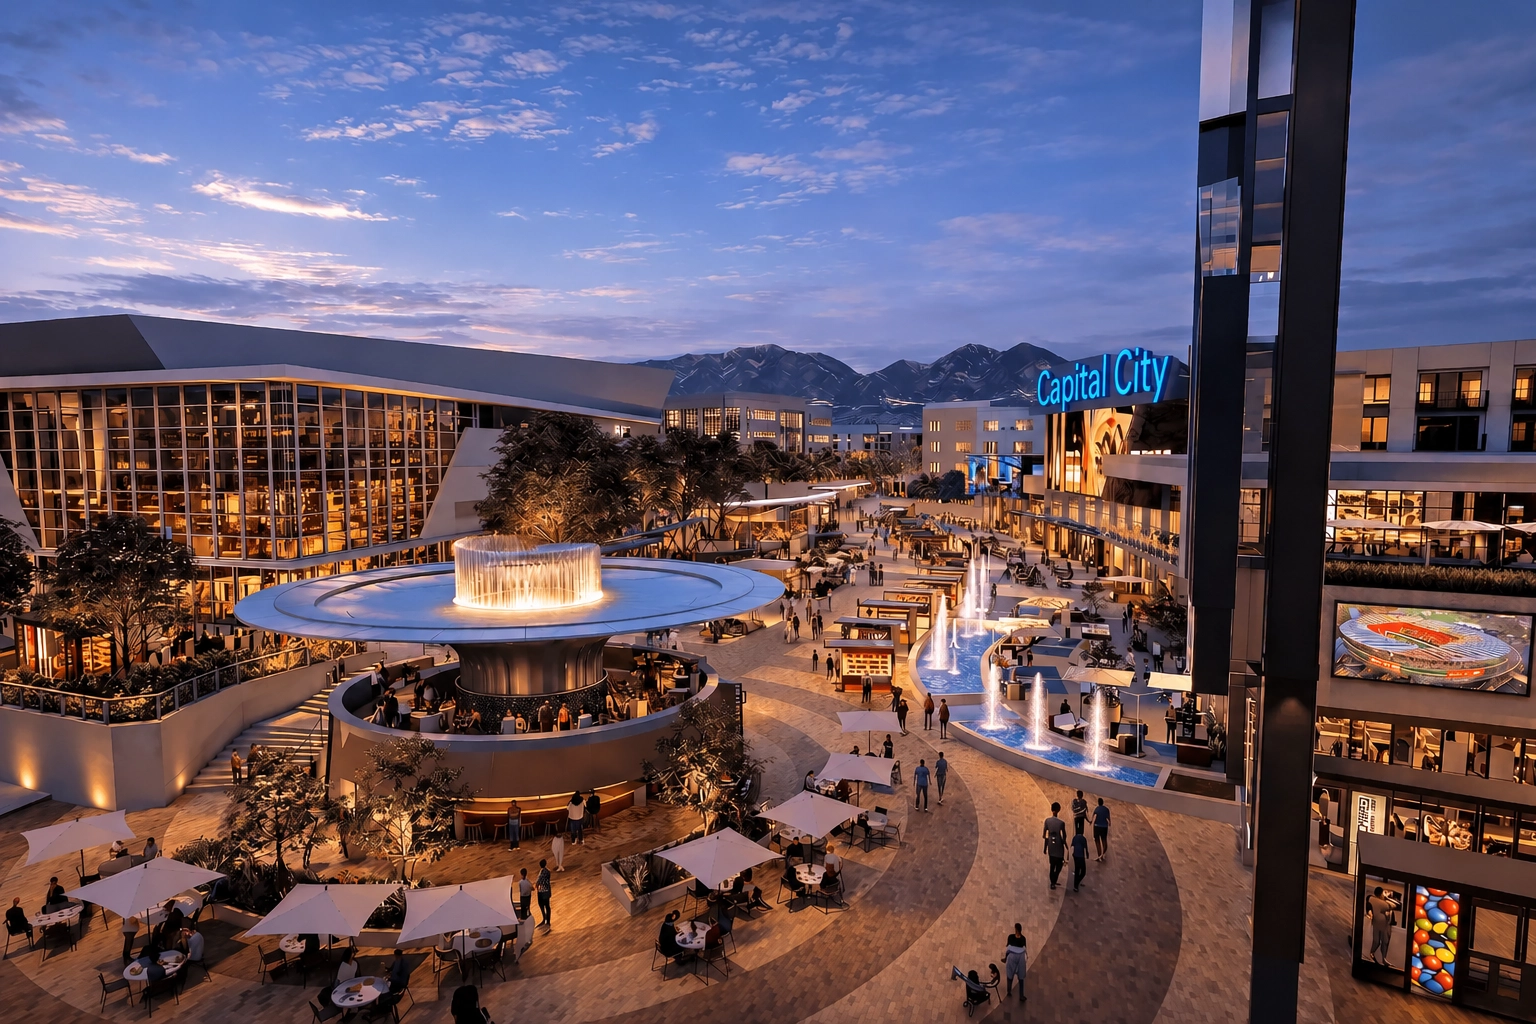
Site plan, Lot A
A1 to A6, on the plan
Select a suite for its area, patio and suggested uses. Echo is drawn muted; tap it to open its own plan.
Status
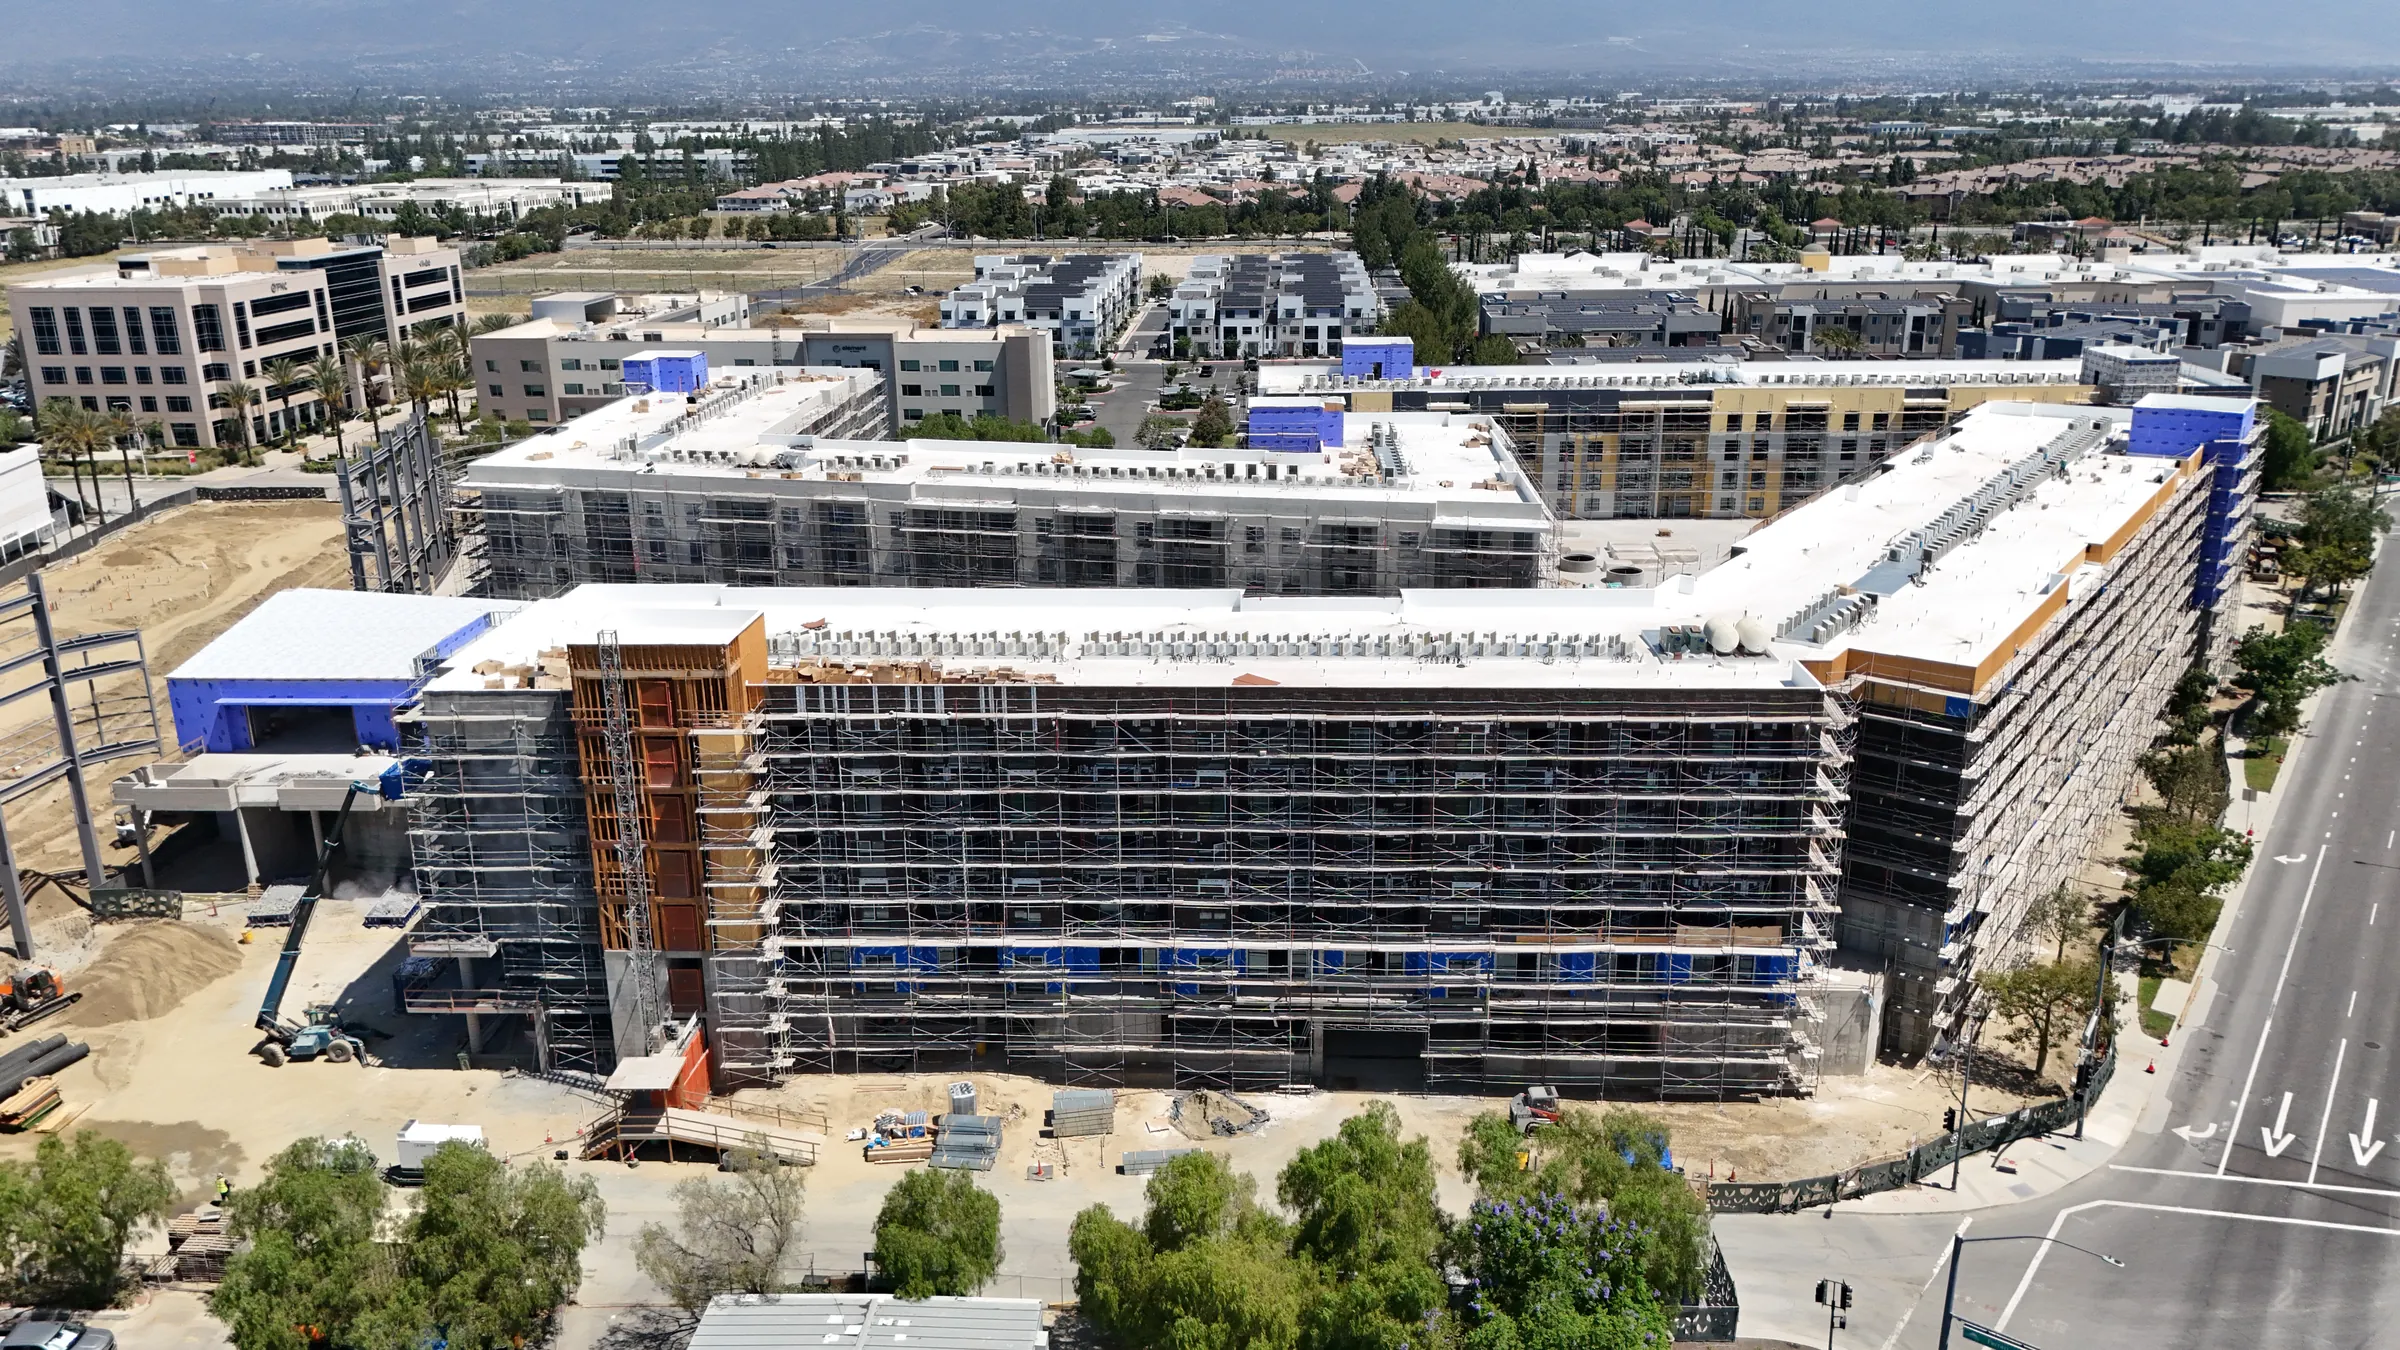
Edge is rising now.
- Construction
- Under construction
- Opening
- Coming 2027
- Retail
- Pre-leasing now
- Residences
- Interest list open
Pre-leasing now